Where brands build.
A private estate in the Coachella Valley with a 3,800 square foot covered lounge, 28 beds for your crew, and no shared property line.
Trusted by
Built for creative teams. Designed for production.
Why Production Teams Choose
Old Polo Estate
Private Estate
- No shared venue
- No hotel restrictions
- No competing events
Purpose-Built Lounge
- Column-free interior
- Large-format garage access
- Four proven layouts
Crew Accommodation
- The whole team stays on site
- No transportation logistics
- A working room by day
To Empire Polo Club
- Fast crew movement
- Easy talent access
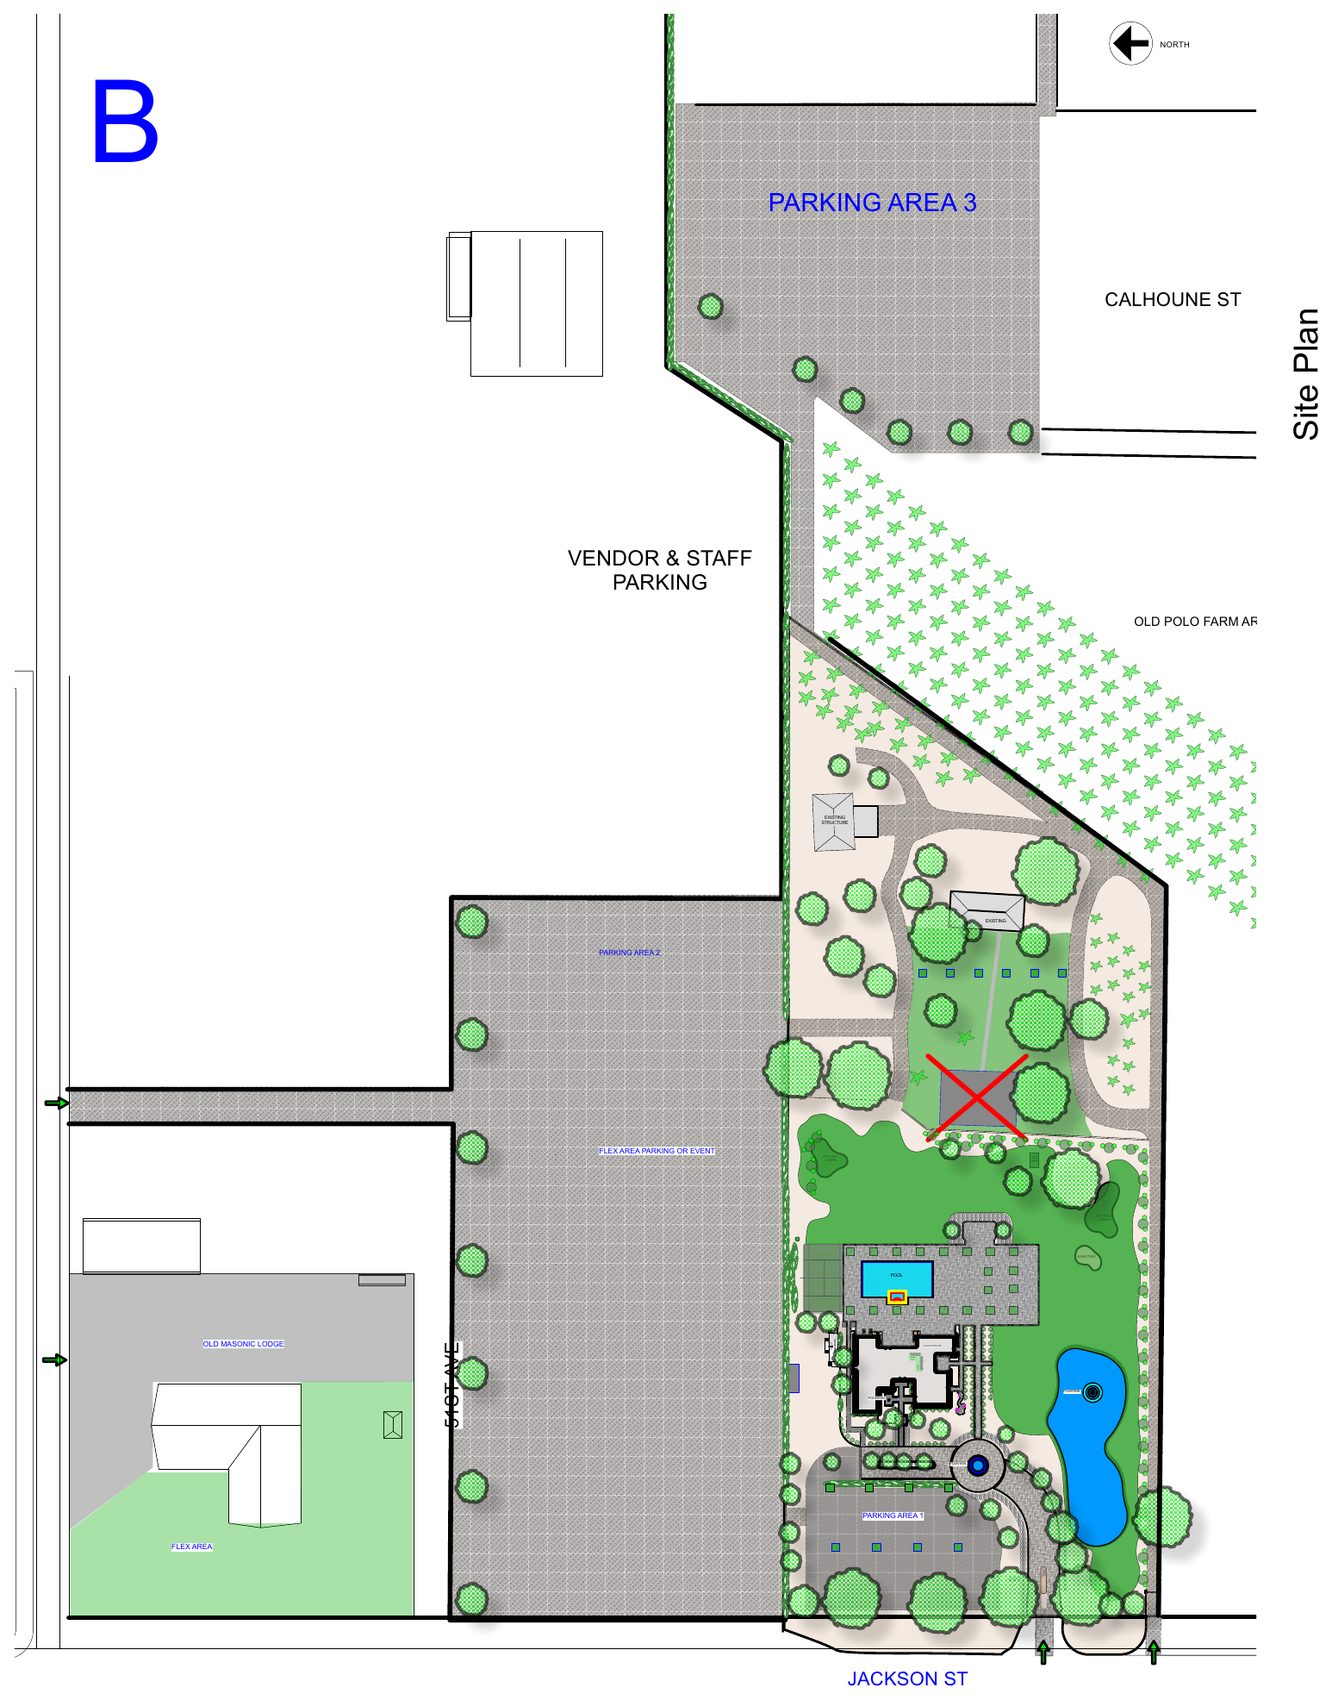
- 500 cars of on-site parking
One estate. Every zone you need, on ground you control.
A build crew, a guest arrival, and a dinner service never cross paths.
Activations
Brands have already built here.
The companies that loaded in, built and struck on this ground.
The Polo Lounge
A flexible 3,800 sq ft venue designed for productions, launches, VIP hospitality, and large-scale brand experiences.
Dimensions are based on interior drywall-to-drywall measurements provided for production planning.
Reception Layouts are shown for planning purposes. Final capacities depend on staging, furniture, fire code and event configuration.
Production information
Specifications
Schematics
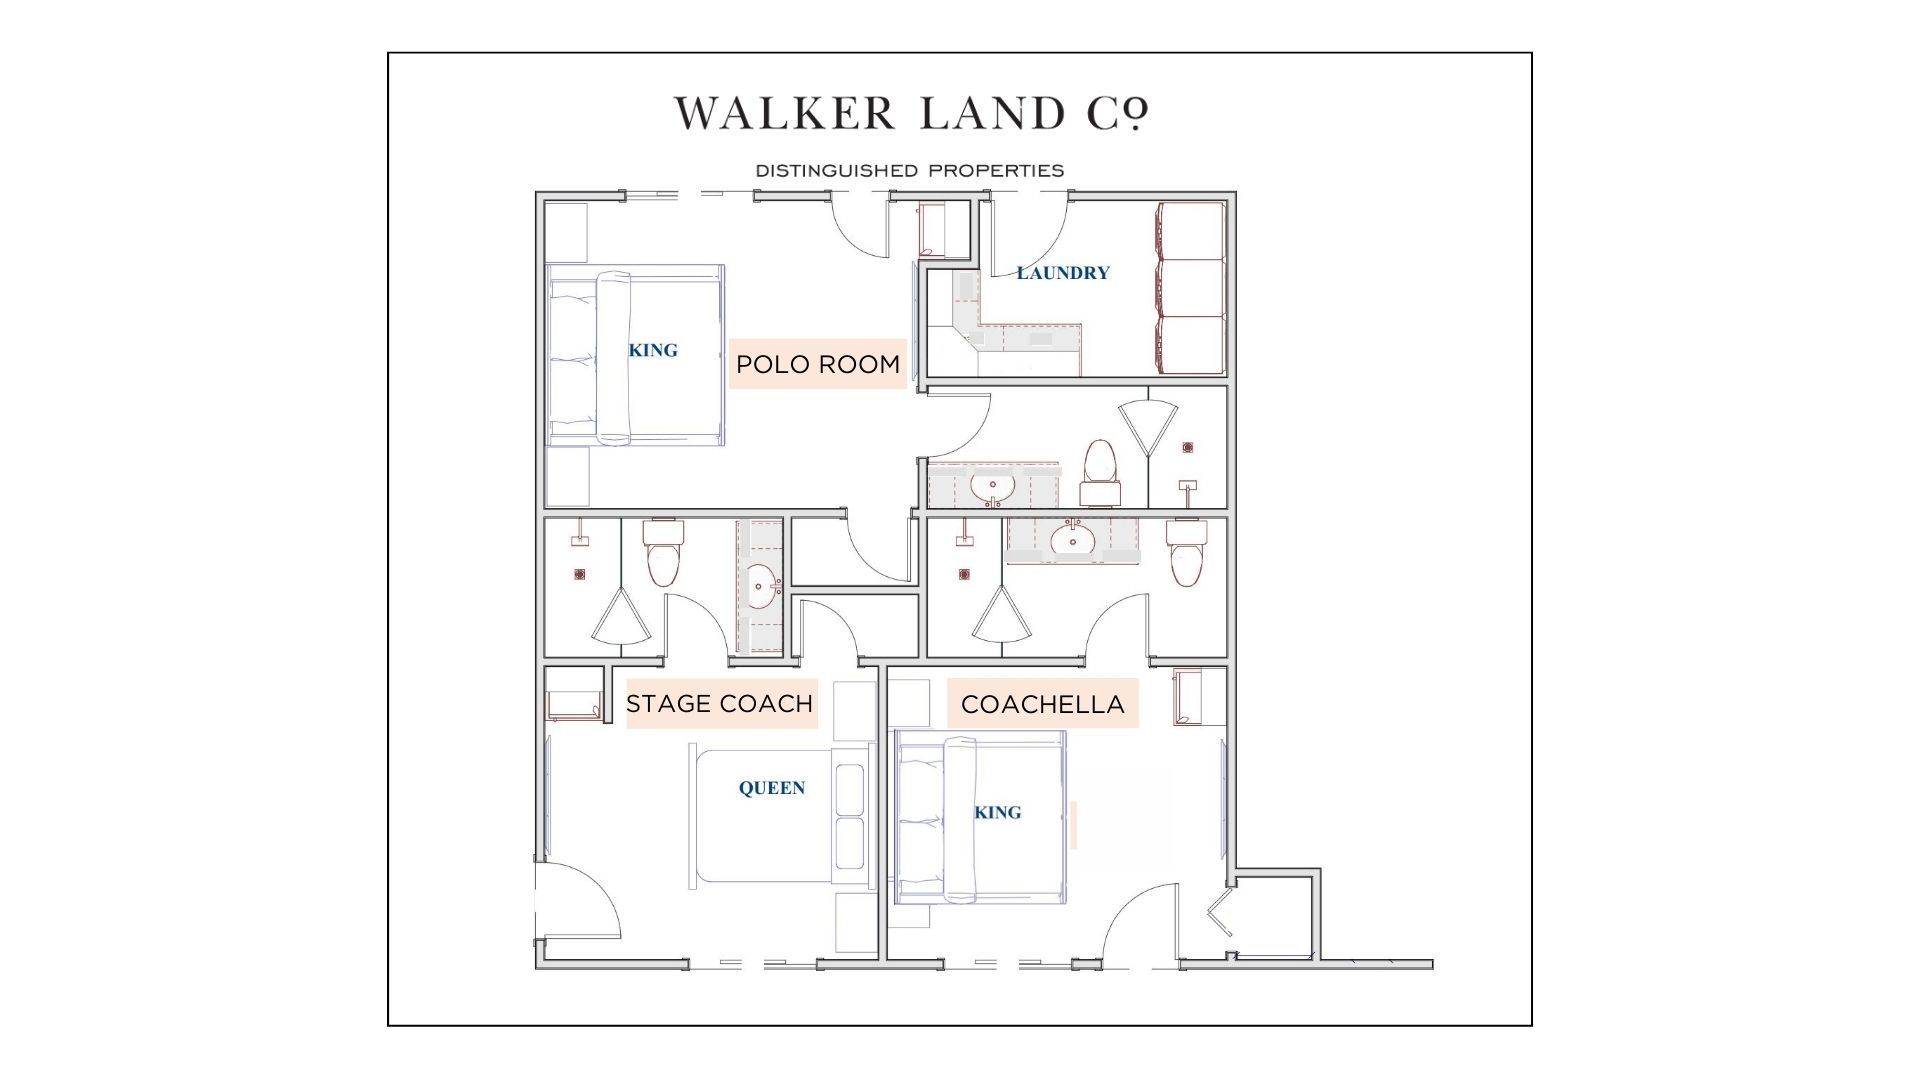
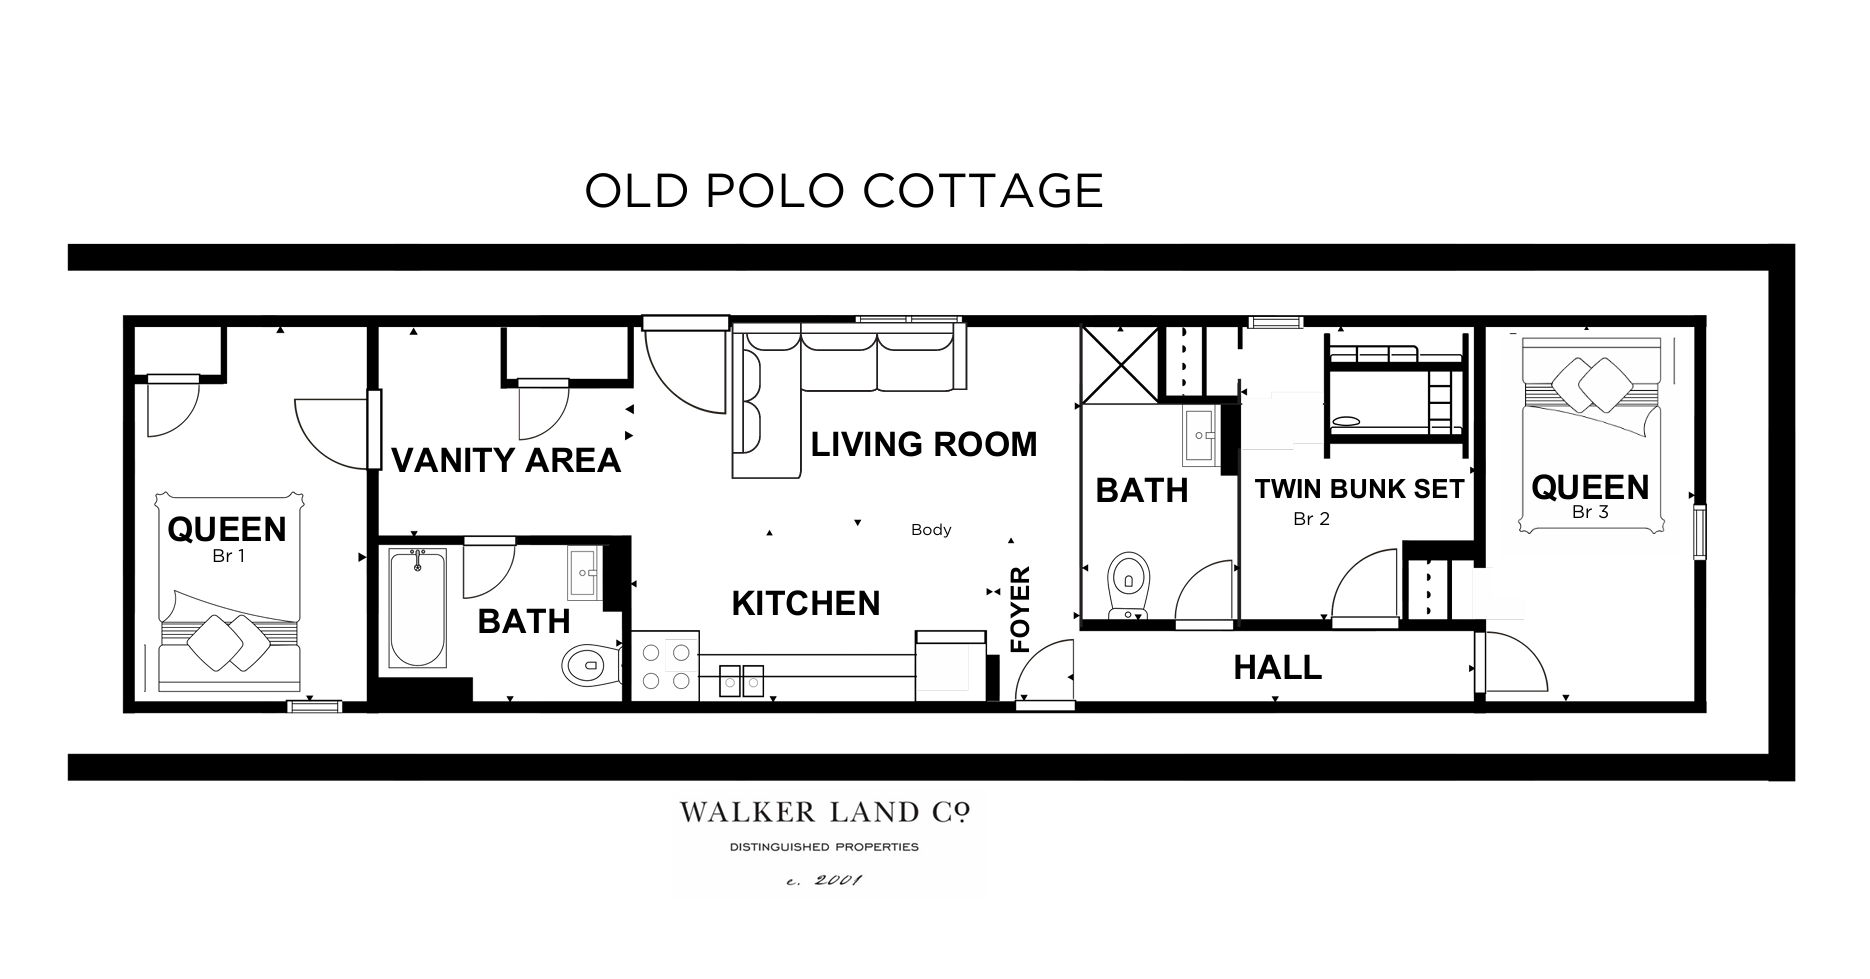
Share these drawings with your production team before your site visit.
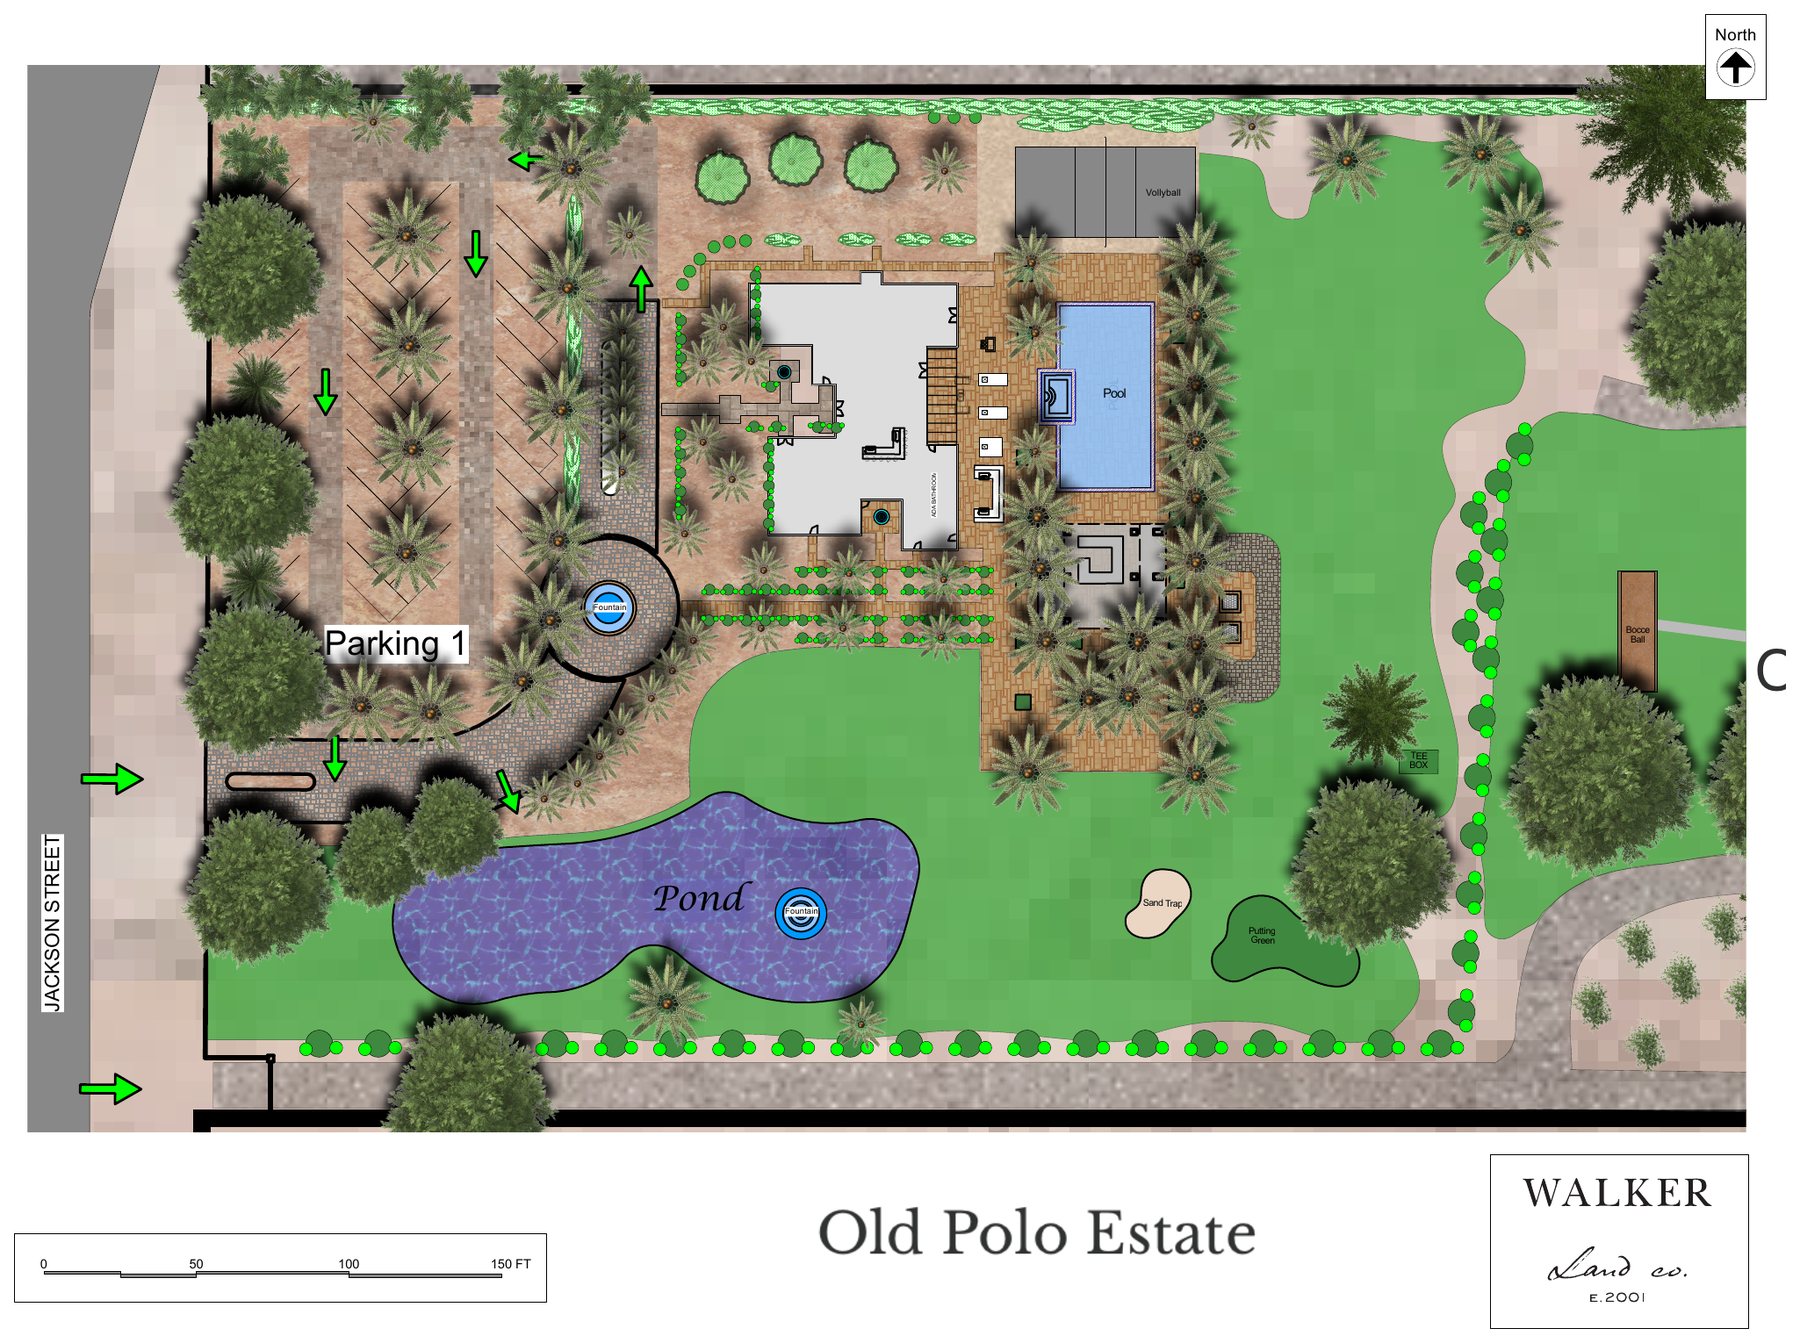
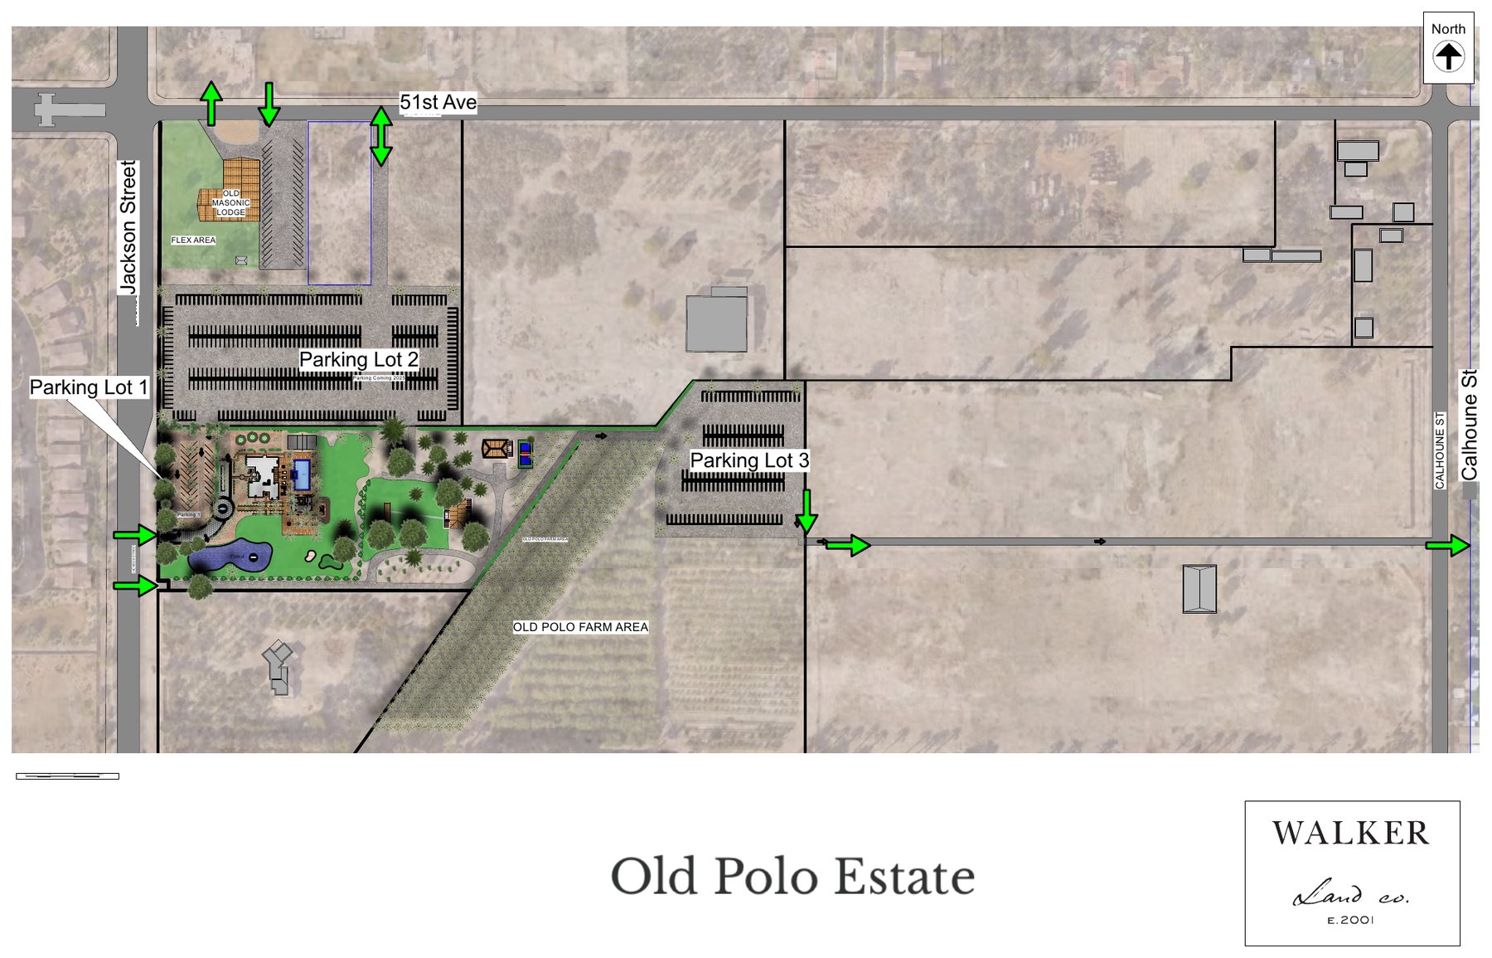
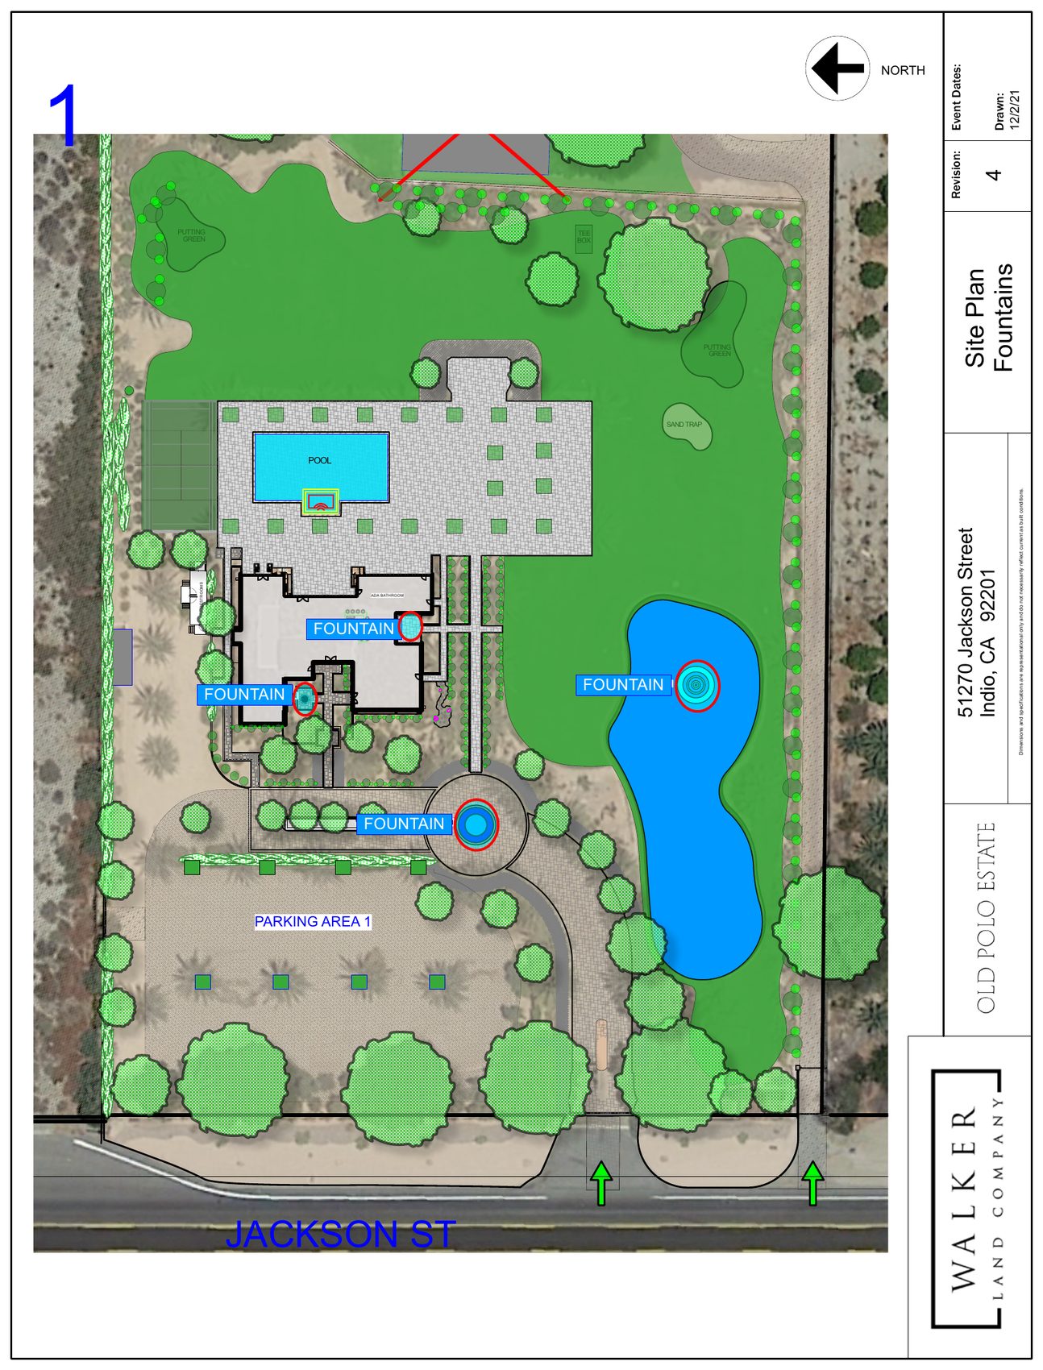
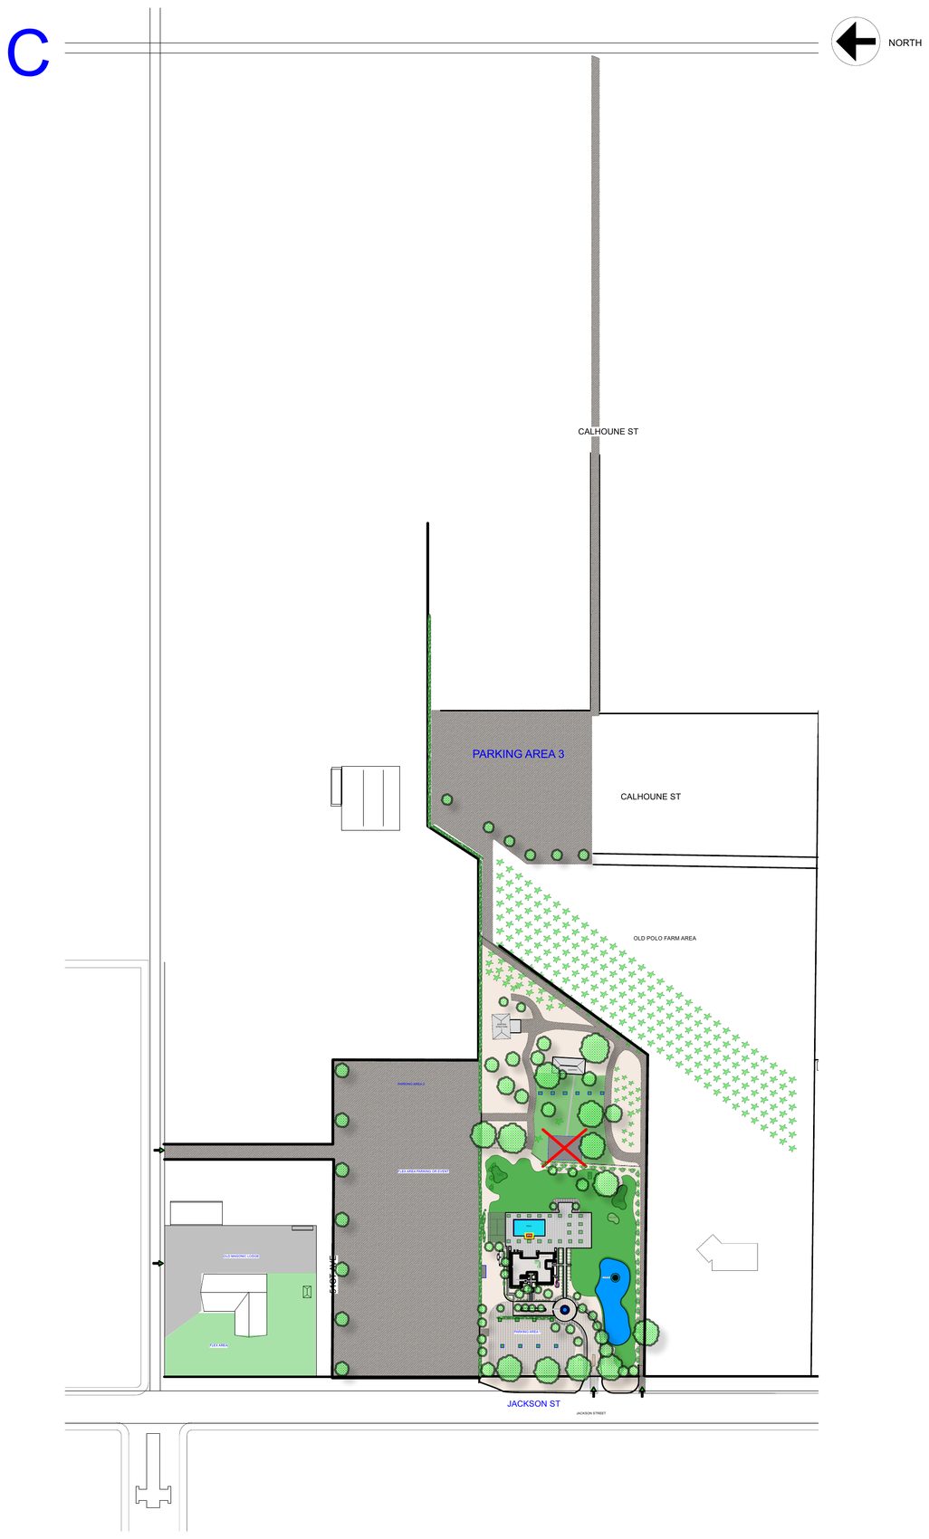
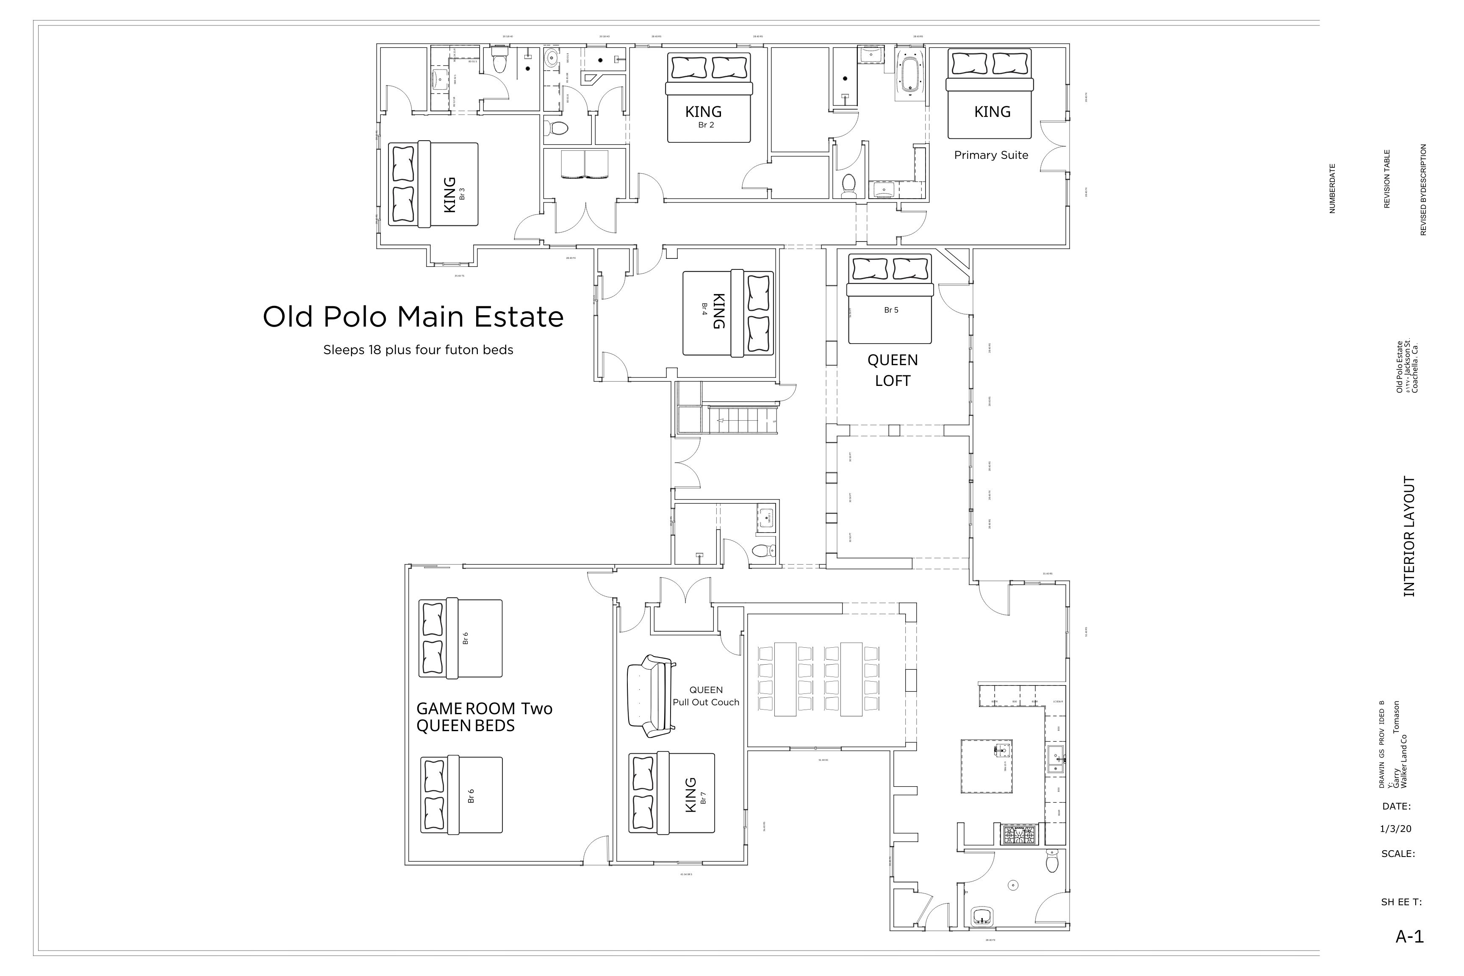
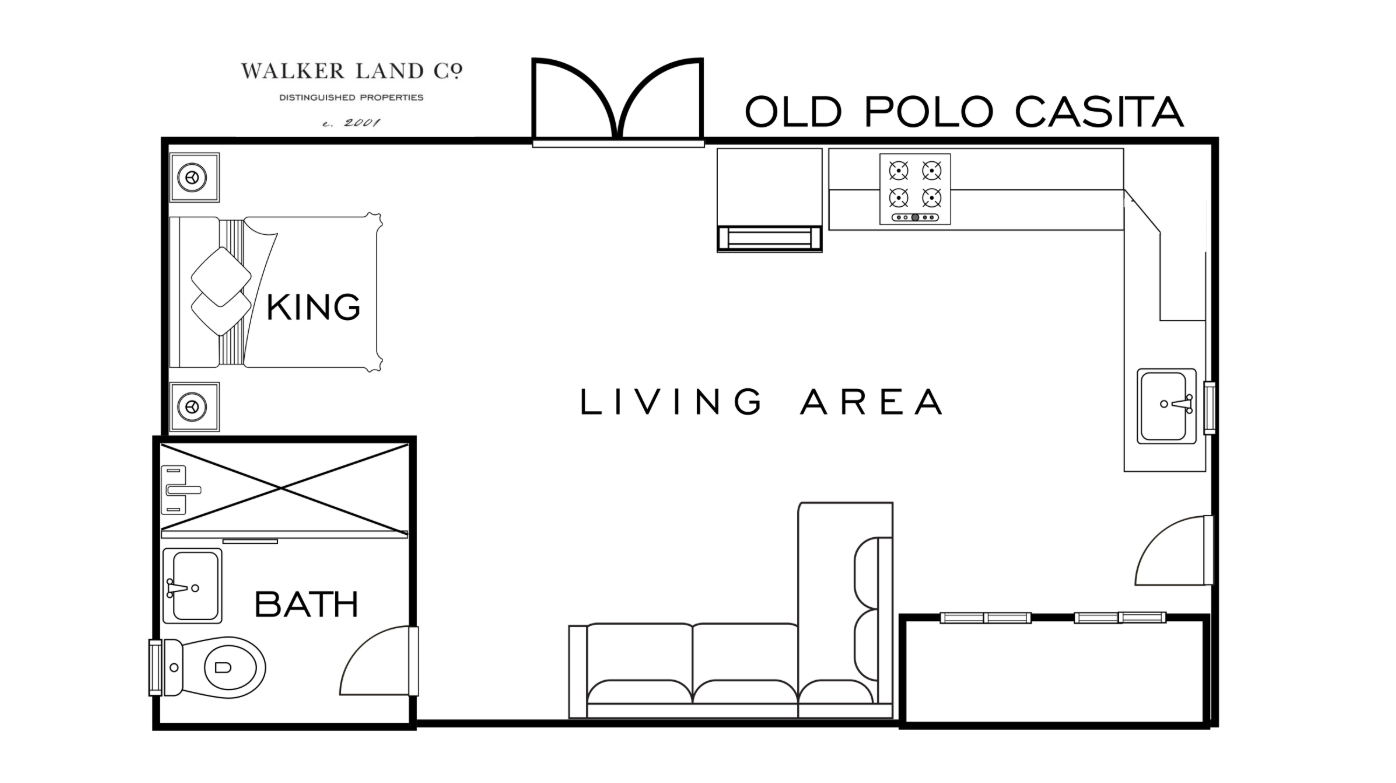
Aerial schematics, event site plans, and lodging floor plans, so the walkthrough is about placement and not measurement.
Aerial schematics
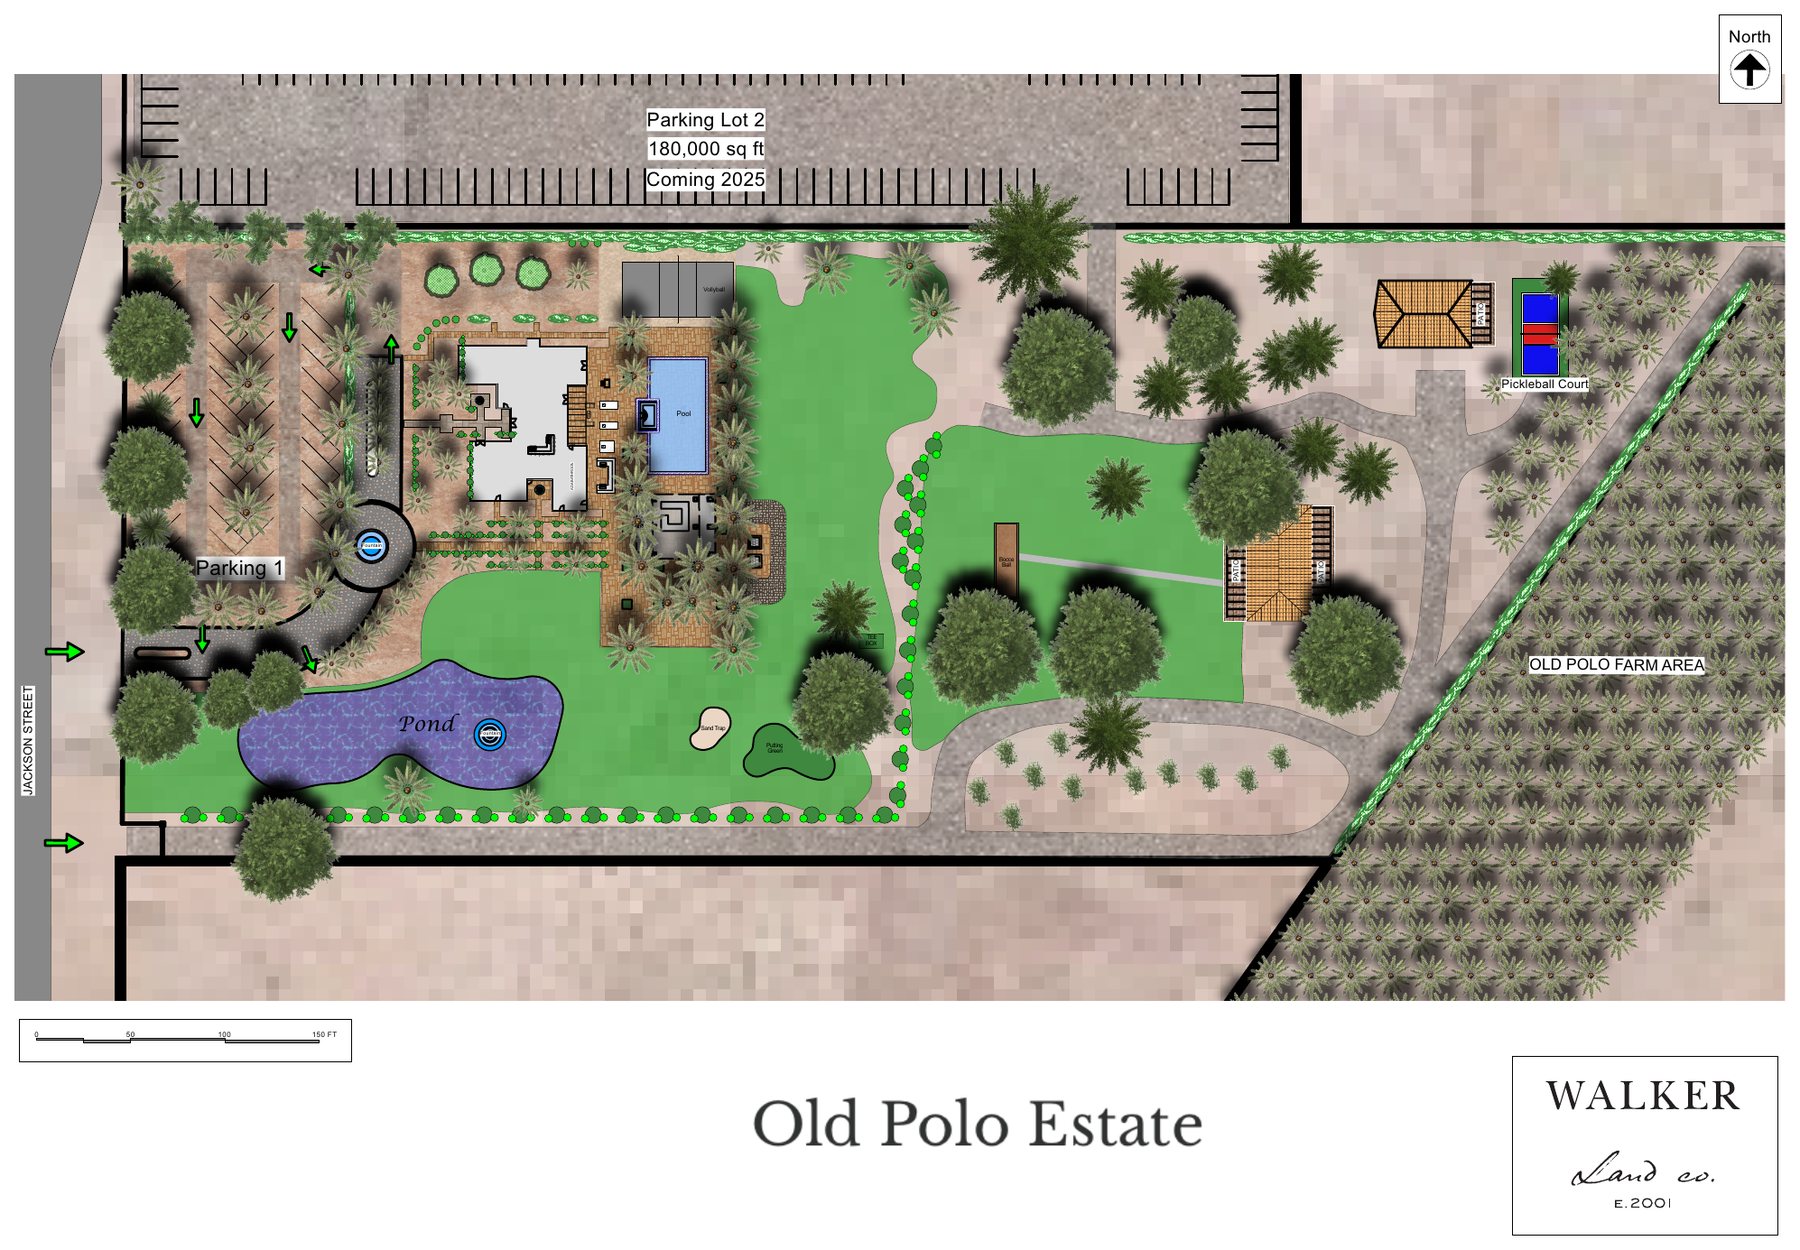
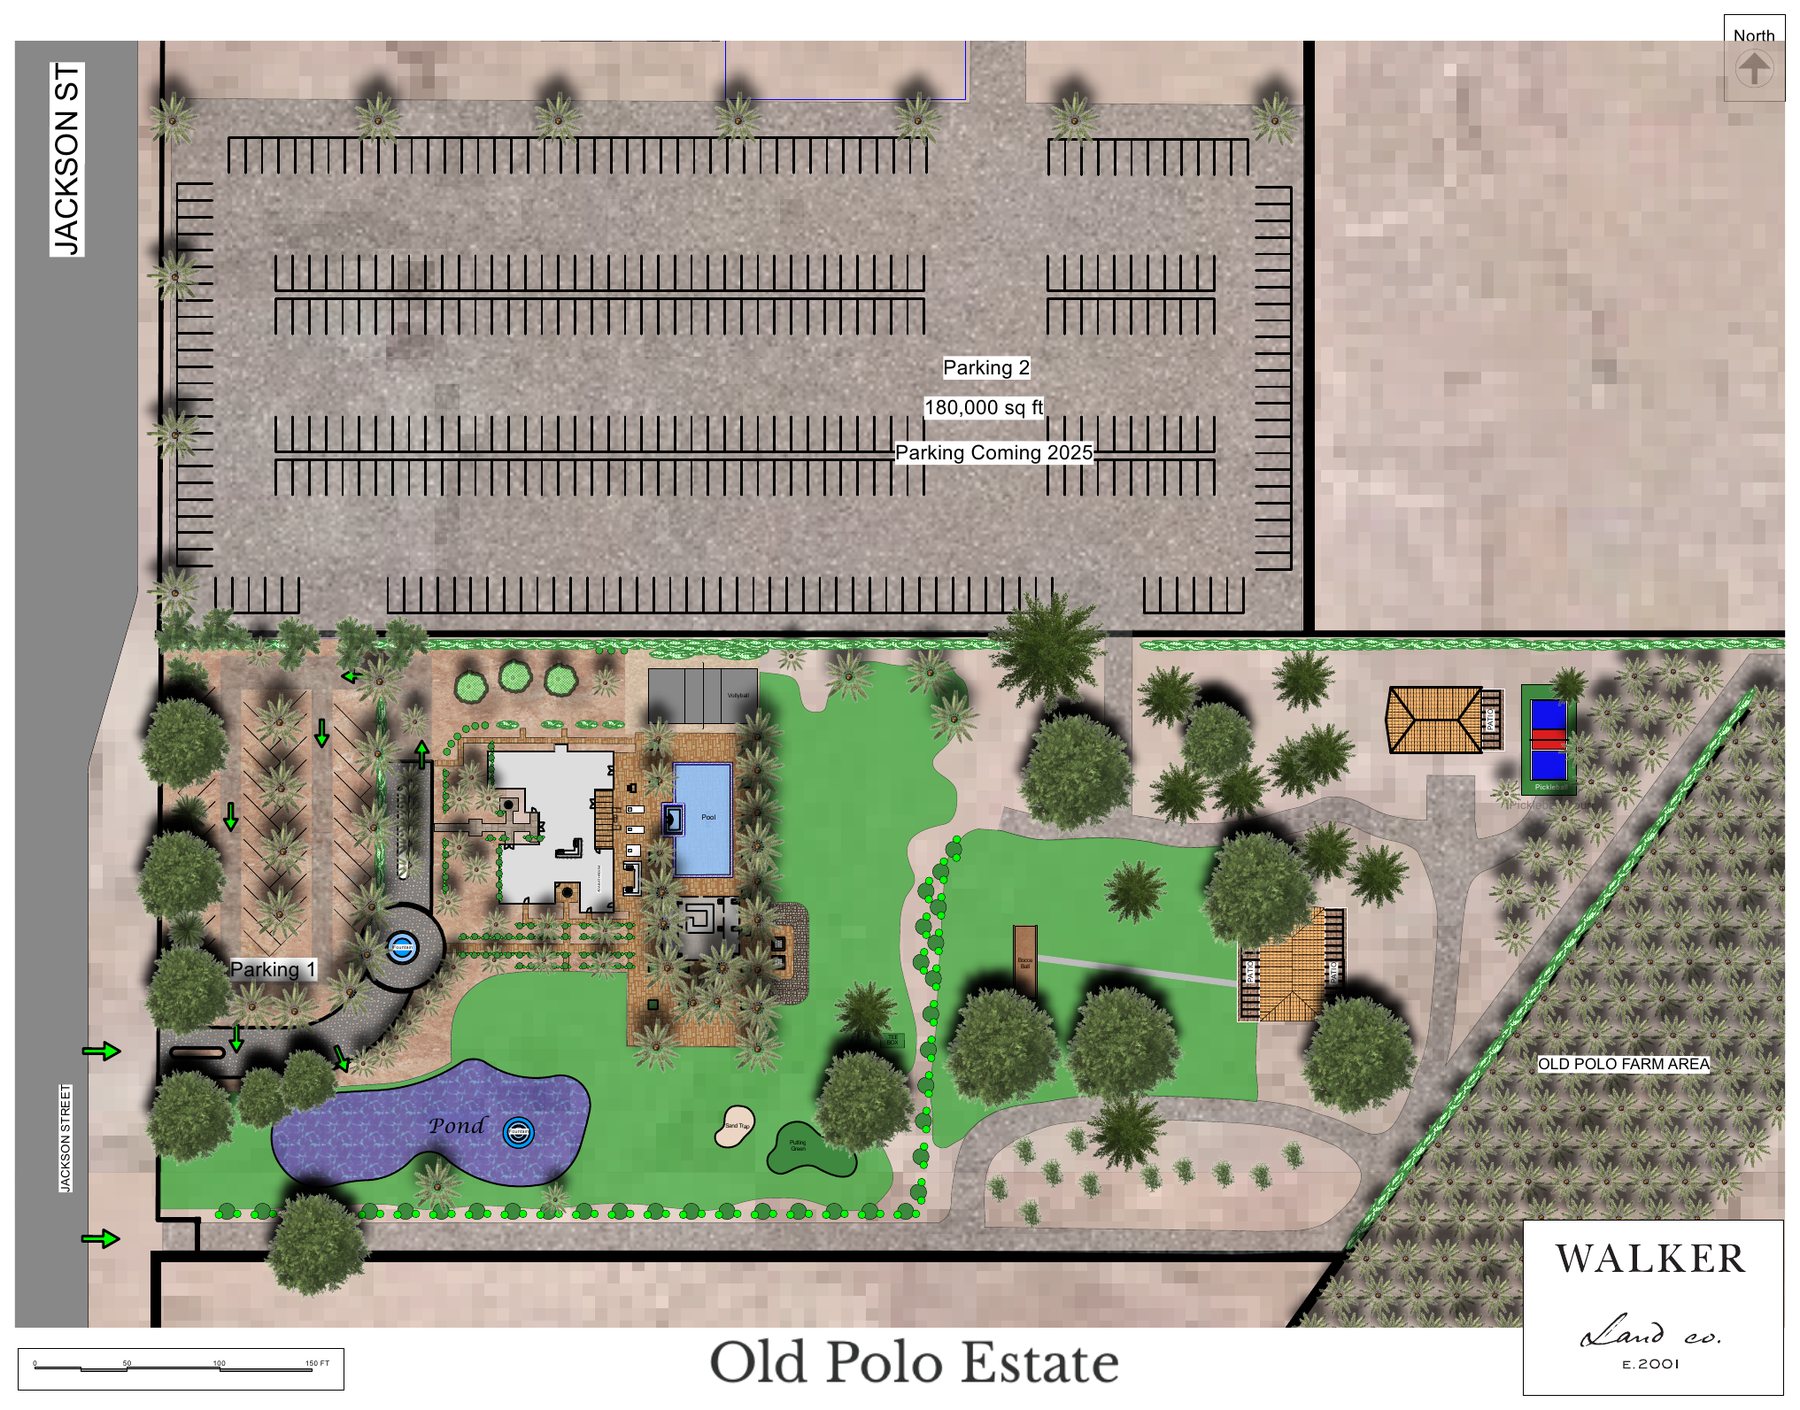
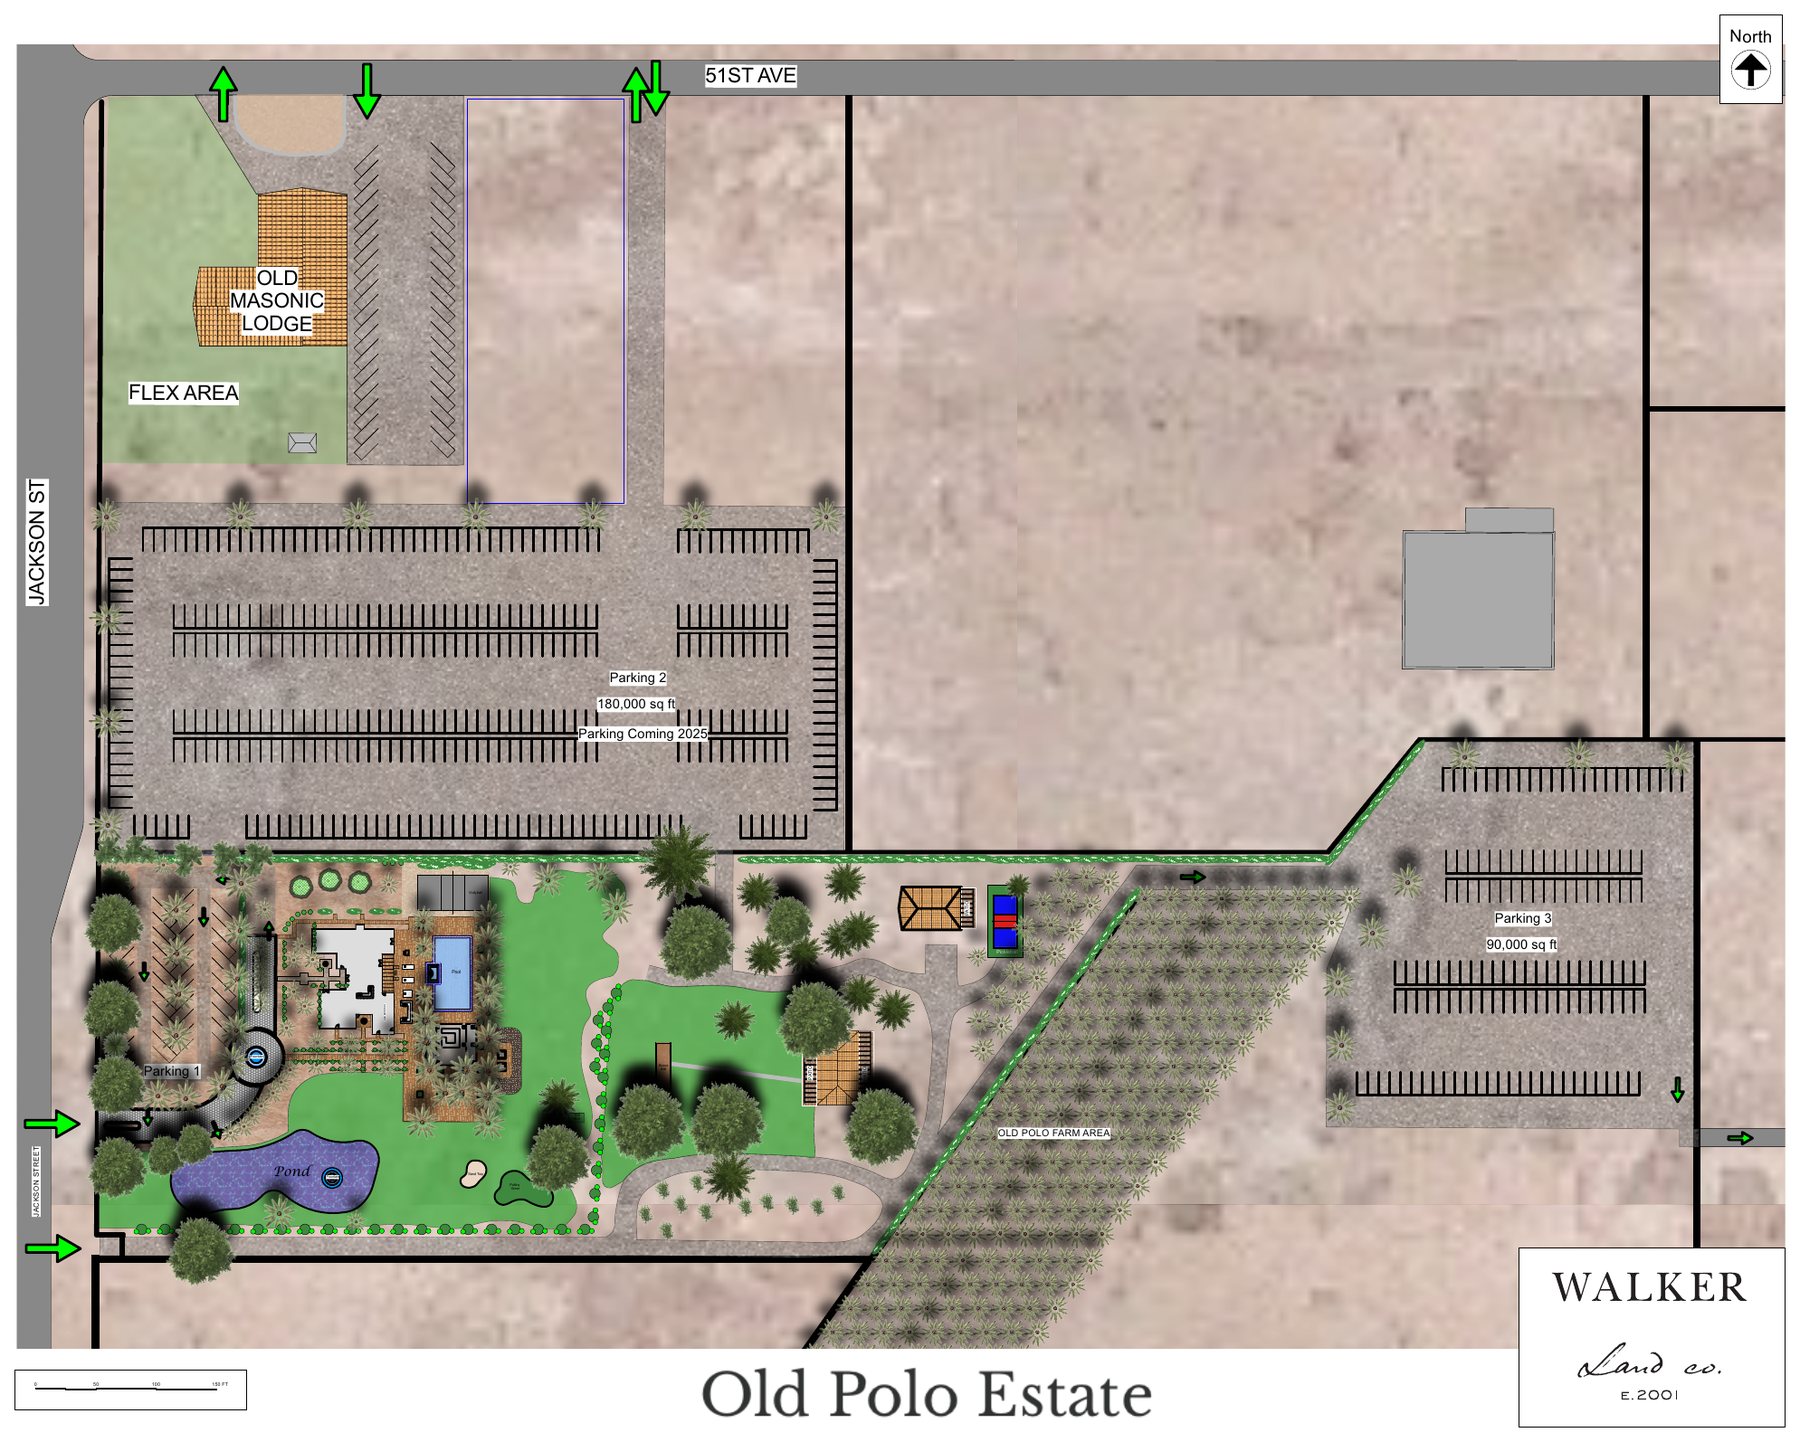
Event site plans
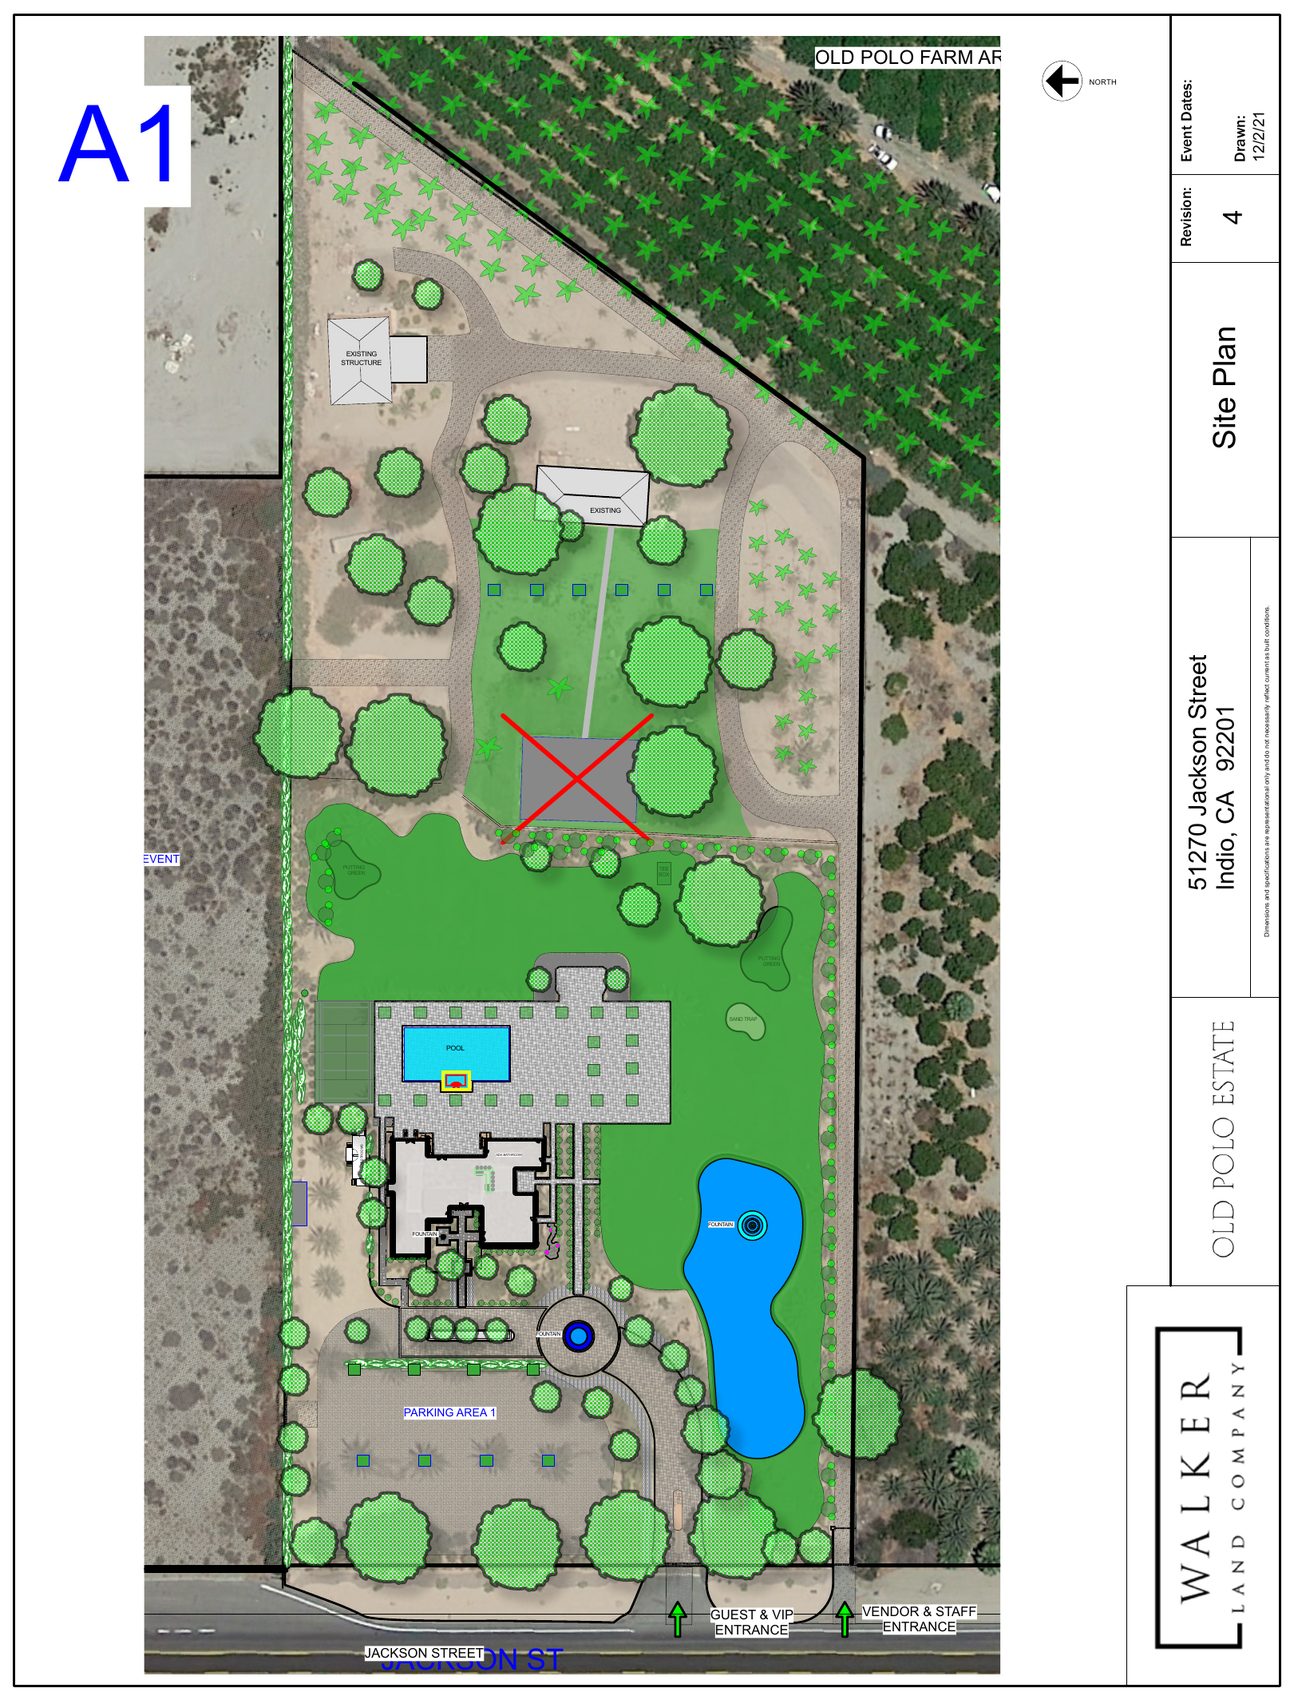
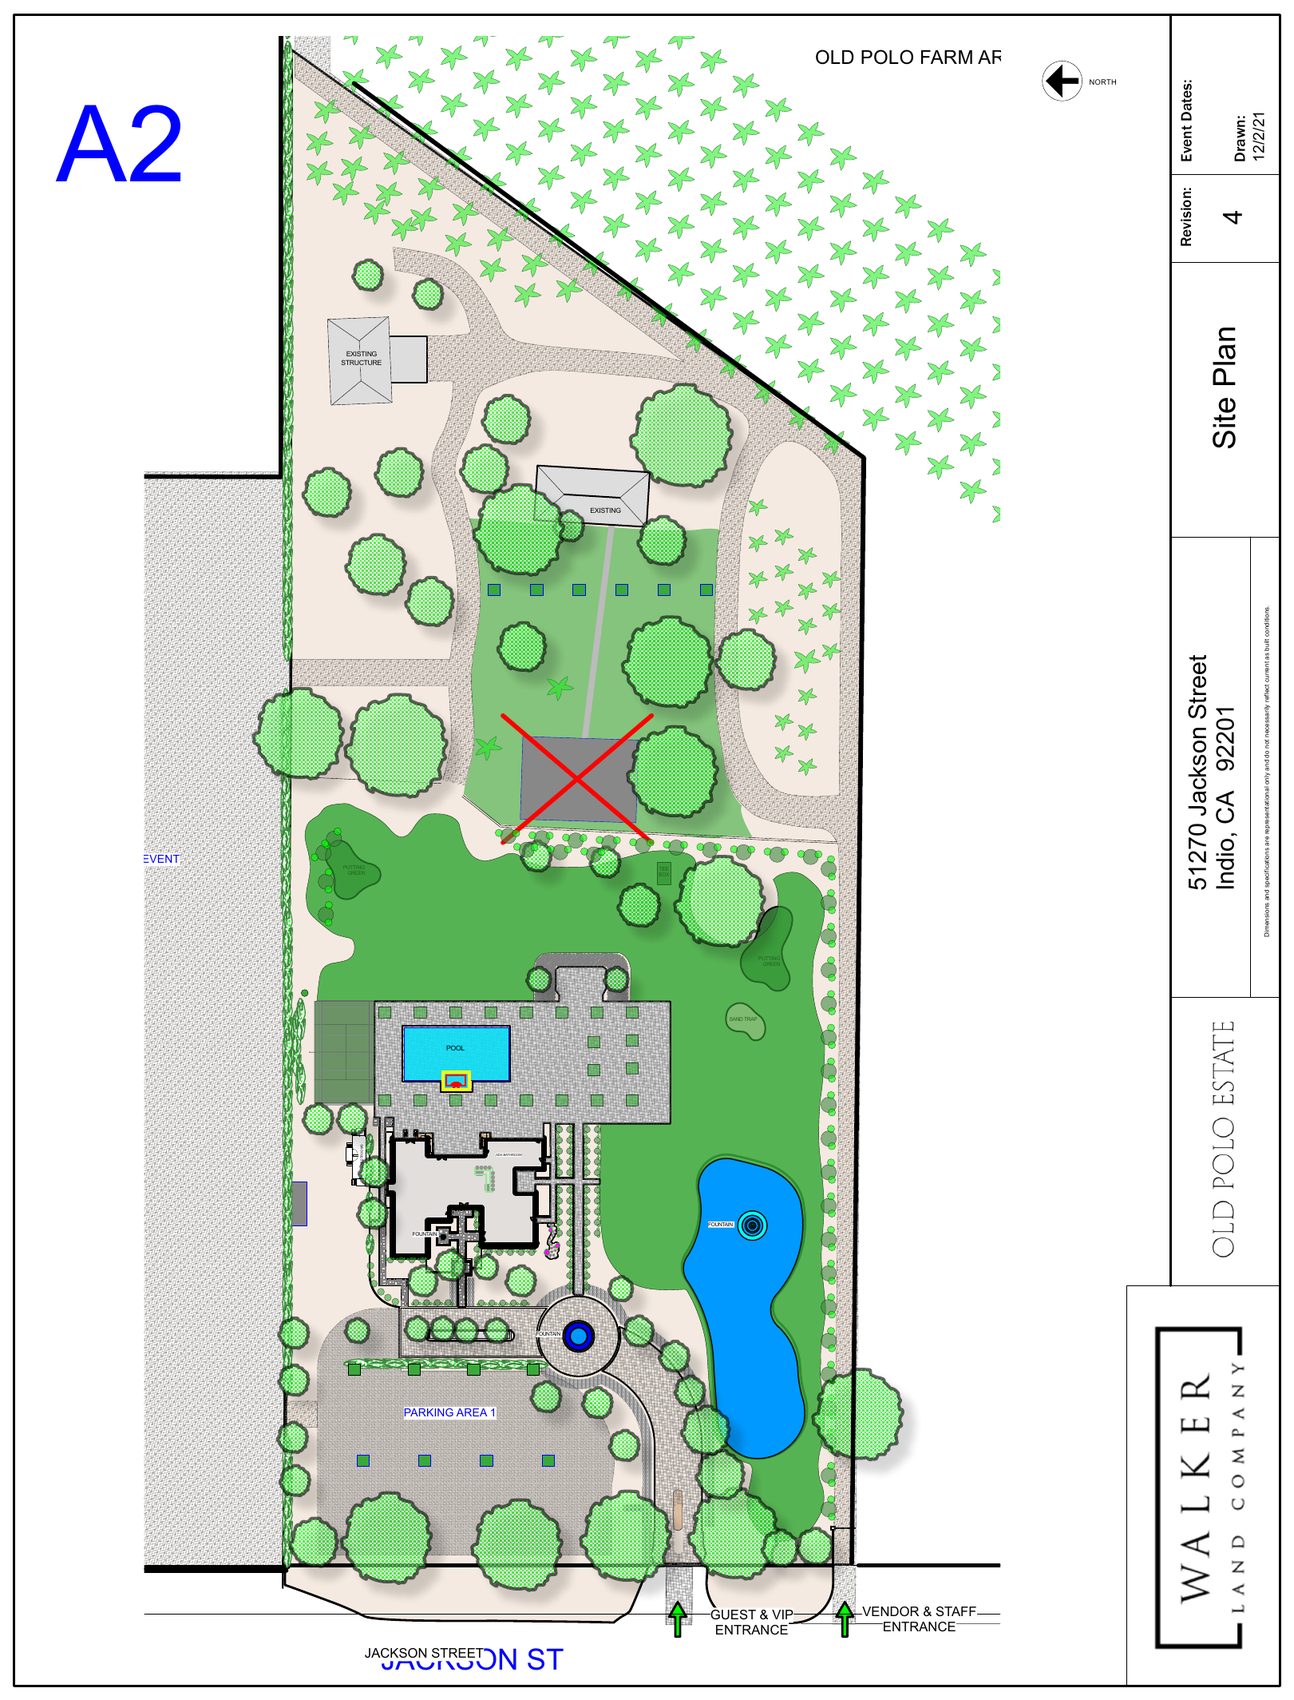
Lodging floor plans
Frequently asked questions
The questions planners ask first.
Old Polo Estate hosts executive retreats, leadership summits, team off-sites, company celebrations, client appreciation events, product launches, influencer gatherings and experiential marketing activations. The private estate layout gives you room for both intimate meetings and full-scale builds.
Yes. The estate is set up for multi-day retreats, with accommodation on the property, outdoor gathering spaces and a covered lounge that works as a working room by day. Companies use it for strategic planning sessions, team-building and leadership retreats.
Yes. Jack Daniel’s chose Old Polo Estate to launch Highway No. 7, its cross-country music series, and Liquid I.V. and Darc Sport have both built on the property. The flexible indoor and outdoor spaces suit brand activations, product launches, media events and influencer campaigns.
Up to 3,000 guests on the property, with 500 cars of on-site parking. The 3,800 square foot Polo Lounge seats smaller groups for dinners, presentations and hospitality, so one event can run at several scales across the estate.
Yes. There are 28 beds on the property across the main house, casita, cottage and hotel-style units, so your team, executives, clients or crew can stay on site for the duration. That removes the transport logistics between a venue and a hotel block.
Indio, California, in the Coachella Valley, one mile from Empire Polo Club and about 30 minutes from Palm Springs. That puts it within reach of Southern California talent and crew while staying behind a private gate.
Next step
Tell us the dates and the build.
We come back with availability, a hold, and a site visit time within 24 to 48 hours.
- Corporate and activations
- Jen Baldivid
- [email protected]
- +1 (877) 920-0952
We reply within 24 to 48 hours. Nothing is held until you hear back from us.

Check out our sister venue, Desert White House
walkerlandco.com
©2022 Walker Land Co., LLC DBA Walker Land Co. All Rights Reserved